Installation
What Happens in an AD Site Survey?
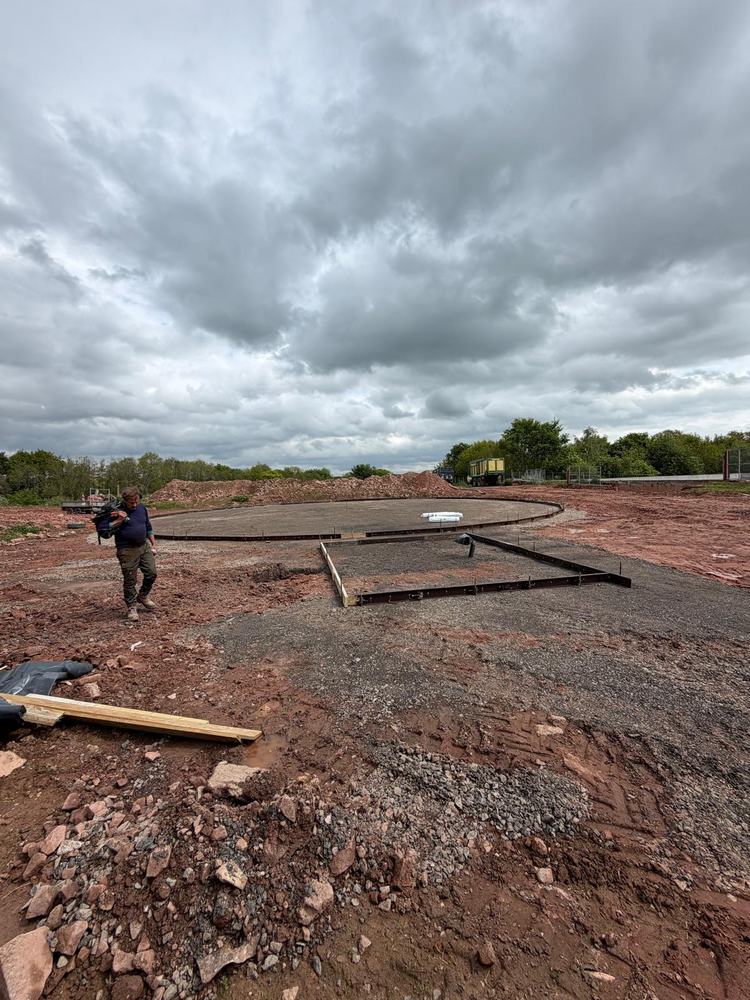
A proper site survey looks past the farm plan — slopes, buried services, existing concrete and livestock movements all shape a workable AD layout.
5 min readRead Guide

Most AD projects aren't built on a blank site. Here's what actually changes when a digester is added to a working dairy farm, rather than planned in from scratch.
9 min read · Reviewed September 2026
Quick Answer
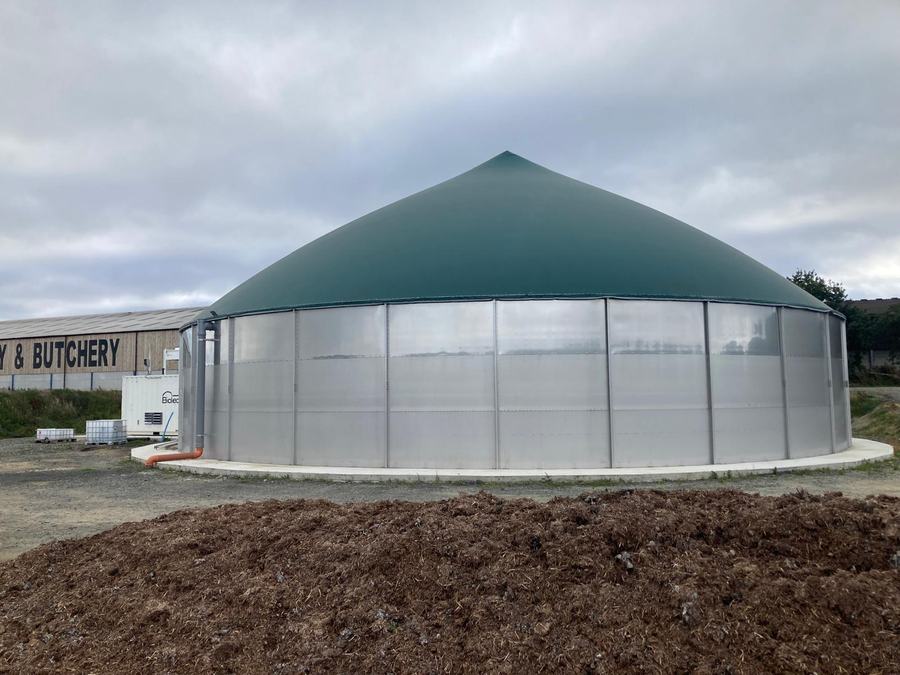
Yes, anaerobic digestion can be added to a working dairy farm, but the plant needs to integrate with the slurry collection, tanks, buildings, roads and electrical infrastructure that already exist, and with the farm's daily operation. That's a different exercise from designing everything from a blank site, and it usually starts by assessing what can genuinely be reused rather than assuming it can.
Key Points
A retrofit project adds an AD plant to a farm that already has established buildings, slurry infrastructure, roads, electrical supply and a working daily routine. Unlike a project planned from a blank site, the digester has to fit around decisions the farm made years or decades ago — herd housing layout, existing tank positions, yard drainage, access routes. That doesn't make it harder in principle, but it does change where the early effort goes.
The farm's current slurry collection and storage arrangement is usually the starting point. Where does slurry currently go, how is it collected, and how much of it could realistically be redirected to a digester without disrupting daily routines? An established system already tells you a lot about collectable volume and dilution — the same factors covered in our guide on how much slurry a dairy cow actually produces — which is valuable information a new-build project doesn't have yet.
Existing slurry stores, reception pits or lagoons may have a role in a retrofitted system, but this needs proper assessment rather than assumption. Structural condition, capacity, position relative to the proposed digester, and whether the tank was built to a specification suited to its new role all need checking. Not every existing tank can simply be repurposed — some will need refurbishment, relining or replacement, and some existing storage may end up staying exactly as it is, serving its original purpose alongside the new plant rather than being absorbed into it.
Existing concrete pads and hardstanding can sometimes reduce the groundworks a retrofit needs, but only where they genuinely suit the new equipment's loads, levels and layout — a yard slab built for tractor traffic isn't automatically suitable for a digester base. This needs the same engineering assessment as new concrete would, covered in our guide on AD concrete requirements, rather than an assumption that 'there's already concrete here' settles the question.
On a working farm, the available space for a digester is usually far more constrained than on a greenfield layout. The location needs to balance proximity to the slurry source, access for construction and future maintenance vehicles, distance to a suitable electrical connection, and how much it disrupts the farm's existing traffic patterns — livestock movements, feed deliveries, milk collection — once operational. Our guide on AD site layout covers the same factors in more depth.
The farm's current electrical supply and distribution need assessing against what the AD plant and CHP unit will actually require, both for running the plant itself and for making use of the electricity it generates. Older supplies or distribution boards may need upgrading to accommodate the new load and any export arrangement, which is worth establishing early rather than discovering during installation.
New pipe and cable routes have to navigate an already-built environment — existing buildings, roads, drains, buried services and yards that can't simply be relocated. This often means routes are less direct than they would be on a clean site, and coordinating trenching with what's already buried underground becomes a bigger part of the groundworks planning than it would be otherwise.
A retrofit project has to be built around a farm that keeps running throughout — milking continues, feed still needs delivering, and slurry still needs handling every day construction is under way. This affects how work is sequenced, where materials and machinery can be staged, and how access is maintained for both the farm's own routine and the construction team. It's a genuinely different logistical challenge from building on an empty site.
Where a farm has slurry channels, existing pumps, usable tanks or suitable electrical capacity already in place, a retrofit can reduce the new infrastructure required compared with a from-scratch project. This is one of the genuine advantages of retrofitting rather than building fresh — but every piece of existing infrastructure earns its place in the new system on merit, assessed against what the AD plant actually needs, not simply because it happens to already be there.
Even on a farm with plenty of existing infrastructure, a retrofit will usually still need some combination of new concrete, new tanks, new pipework and new electrical work — digestate storage in particular is often a genuinely new requirement, since few farms have spare capacity sized for it already. Setting realistic expectations about what can be reused and what can't, early in the project, avoids surprises once groundworks are under way.
Space is often tighter on a retrofit than on a new-build layout, which makes maintenance access even more important to plan for deliberately. If a pump or mixer is going to need removing in a few years, the layout needs to allow for that now — squeezing equipment into the only available gap on a crowded yard can make routine servicing considerably harder than it needs to be.
A retrofit project should also consider what the farm might do next — herd expansion, new buildings, additional renewable generation, or changes to housing and slurry collection. An AD installation is long-lived infrastructure, and a layout that quietly closes off sensible future options is a real cost even if it isn't visible on day one.
As with a new-build project, scope can be tailored around what the farm and its existing contractors can already do — a farmer with their own machinery, staff or trusted groundwork and electrical contractors may want to retain some of the work themselves, while CBB coordinates or undertakes the rest. Existing working relationships on the farm are often a genuine asset to a retrofit project, not a complication.
The most common constraints on a retrofit are space, buried services in unknown positions, existing structures that turn out not to suit their hoped-for new role, and electrical capacity that needs more upgrading than first assumed. None of these rule out a project — they just need identifying early, through a proper site survey, rather than discovered once construction has started.
Before committing to a retrofit, it's worth having clear answers on: how much slurry is genuinely collectable given the existing housing and collection system, which existing tanks and concrete have actually been assessed as suitable, where the plant will sit and what that displaces, what the electrical supply can support, and what new infrastructure the project will definitely need regardless of what already exists. Our guide on what a farmer should have ready before installation begins builds on these same questions in more detail.
Sources
What Happens in an AD Site Survey?
A proper site survey looks past the farm plan — slopes, buried services, existing concrete and livestock movements all shape a workable AD layout.
Why AD Site Layout Matters
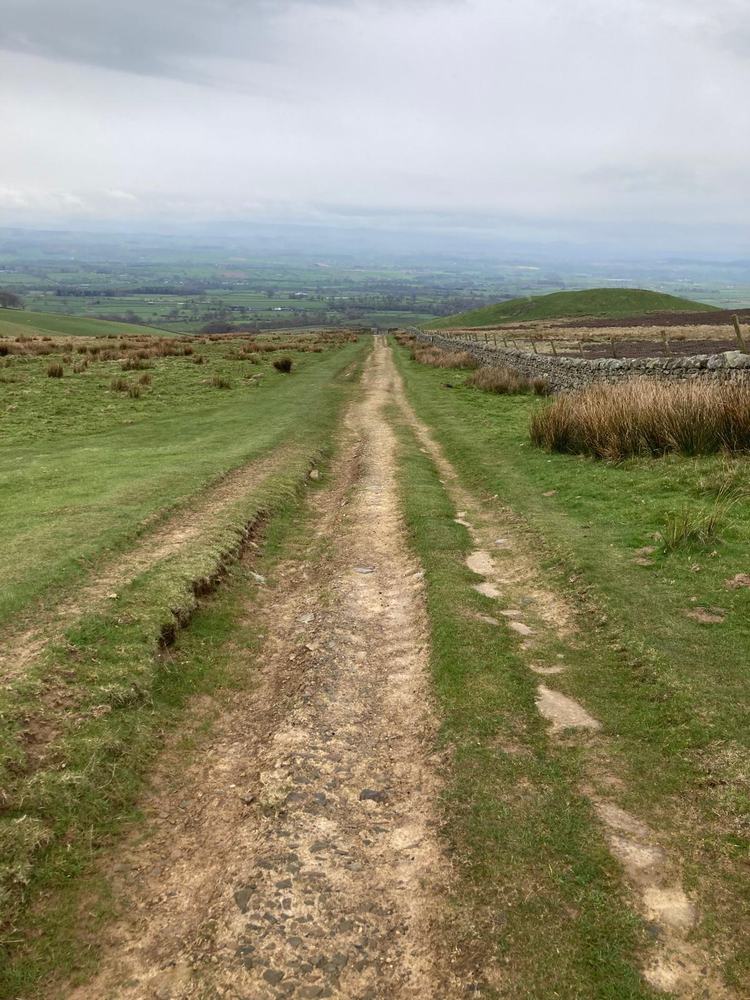
Where the plant sits affects pumping, pipework, electrical connections, access and future farm development — for years, not just on installation day.
What Groundworks Does AD Need?
Almost everything else in an AD installation depends on the groundworks being right — levels, foundations, drainage, service routes and future maintenance access.
AD Installation Readiness Checklist
A practical, section-by-section checklist covering scope, site, concrete, slurry, pipework, electrical, equipment, logistics and outstanding decisions.
Charlie Bell Building supports farm-scale anaerobic digestion installations from site preparation and groundworks through to equipment installation and commissioning support.